Shannon Marks

BEDS1
BATHS1 full
SQUARE FEET544
MLS#260008802
STATUSActive
PROPERTY TYPEResidential - Condominium
SUBDIVISIONTahoe Village
Property Description
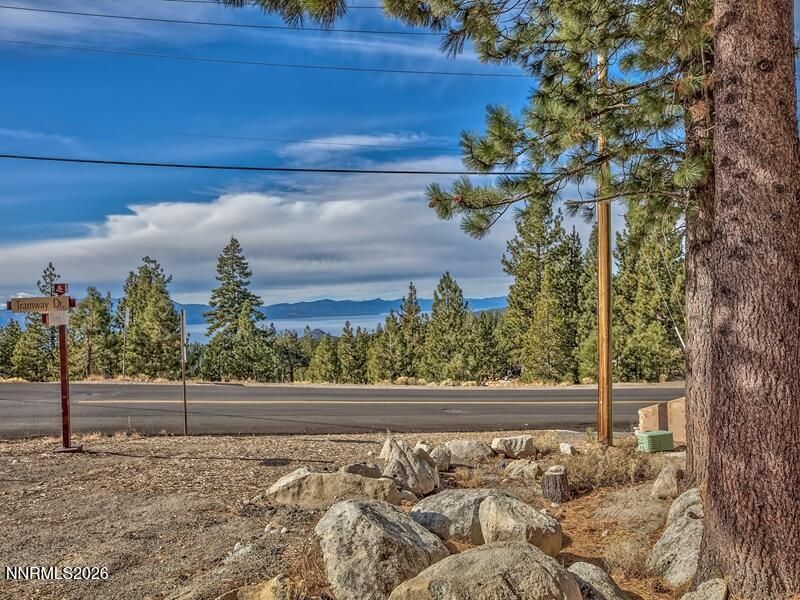
Wake up to lake views from this coveted 1-bedroom, 1-bath condo in Hoshi Terrace, a setting that feels like a vacation all year long. Enjoy the best of indoor comfort and outdoor Tahoe living with an inviting living space anchored by a fireplace, plus a sliding door that opens right to your private patio. The condo's location is a standout: you're just steps from the pool and spa with a convenient ground-level entry for easy access. In minutes you can reach the Heavenly Ski Resort with close proximity to the Boulder and Stagecoach lodges, making winter weekends effortless. When the day calls for more than the mountain, you're also near Stateline casinos, Edgewood Tahoe, dining, and entertainment, so whether you're planning a ski trip, a weekend getaway, or a full-time Lake Tahoe lifestyle, this is a place that delivers.
Property Features
Property Type: Residential - Condominium
Fireplaces: 1
Heating: Baseboard, Electric
Roof Type: Pitched
Stories: 1.0
Taxes: $1,110
Year Built: 1982
Amenities
Pantry
Feature Descriptions
Additional Rooms: None
Association Fee Includes: Insurance, Snow Removal
City Limits: No
Construction Type: Site/Stick-Built
Days on Site: 5
Dining: Living Room Combination
Exterior: Vinyl Siding
Fireplace: Wood Burning, Living Room
Fireplace Y/N: Yes
Flooring: Carpet, Ceramic Tile, Laminate
Foundation: Crawl Space
Heating Y/N: Yes
HOA Amenities: Landscaping, Pool, Spa/Hot Tub, Parking
HOA Fee: $1205/QuarterlyHOA Fee 2:
HOA Y/N: Yes
Kitchen: Built-In Dishwasher, Built-In Microwave, Built-In Single Oven, Disposal, Electric Cooktop, Pantry
Laundry Features: Common Area
Living Room: None
Lot Features: Sprinklers In Front, Sloped Up
Master Bedroom: None
OtherStructures: None
Parcel #: 1319-30-520-010
Parking: None
Patio/Porch: Deck, Covered
Pool Features: In Ground
Road Frontage: Public
Road Responsibility: Public Maintained Road
Security Features: Carbon Monoxide Detector(s), Smoke Detector(s)
Sewer: Public Sewer
Special View Info: Mountain(s), Trees/Woods
Sprinklers: Front
SQFT Living: 544
Swimming Pool: Yes
Utilities: Cable Available, Electricity Available, Phone Available, Sewer Available, Water Available, Internet Available
Water: Public
Water Rights Y/N: No
Window Features: Drapes, Double Pane Windows, Vinyl Frames
Local Schools
High School: Whittell - Grades 9-12
Middle School: Whittell High School - Grades 7 + 8
Elementary School: Zephyr Cove
Listed By / Shown By
Listed By
Agency Name: Sierra Sotheby's Int'l. Realty
Agent Name: Jessica Woods
Agency Phone: 775-209-9580
Agent Phone: 530-457-7747
Shown By
Agent Name: Shannon Marks
Agent Phone: (630) 827-9073
Agency Title: Key Realty

Estimate Your Payment
Estimated Payment
$ 2,358.37 per month $2,153.58 Principal & Interest $92.50 Property Tax $112.29 Homeowner's InsuranceChange Payment Information
Privacy Policy / DMCA Notice / ADA Accessibility


This site is hosted, designed and copyright
© 1994 - 2026 by
Delta Media Group, Inc. -- Patent Pending --
Agency License Information: 1-877-539-7589 | Ohio Lic# REC.2010002888 6800 W Central Ave #B, Toledo, OH 43617 | Michigan Lic# 6505366134 8040 Summerfield Rd, Lambertville, MI 48144 | Indiana Lic# RC52400106 3029 W Smith Valley Rd #211, Greenwood, IN 46142 | West Virginia LIC# 010306 Erin Rickman, Broker. 410 Market St #3, Parkersburg, WV, 26101 | Colorado LIC# EC.100108419 603 Rood Ave, Grand Junction, CO 81501 | Nevada LIC# B.0146350.LLC 9190 Double Diamond Pwky, Reno, NV 89521 | Florida LIC# CQ1073507 16638 Mooner Plank Cir, Wimauma, FL 33598 | Illinois LIC# 481014661 640 S Washington St. Suite 212, Naperville, IL 60540
Agent License Information: 481014661
313 Tramway Drive, Unit # 10 | MLS# 260008802
This condo located at 313 Tramway Drive, Unit # 10, Stateline, NV 89449 is currently listed for sale with an asking price of $385,000. This property was built in 1982 and has 1 bedrooms and 1 full baths with 544 sq. ft. Tramway Drive, Unit # 10 is located in the Tahoe Village subdivision. Search Tahoe Village real estate on shannonmarks.ikeyrealty.com today.